
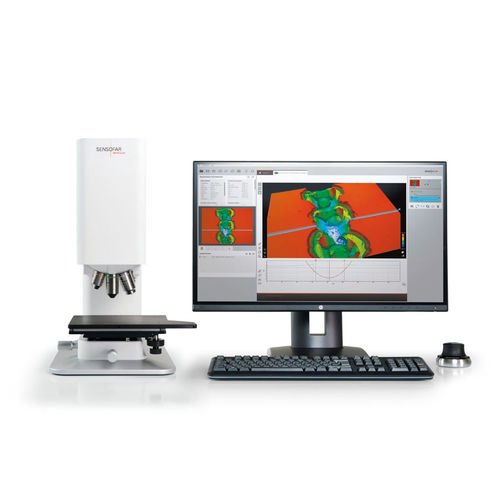
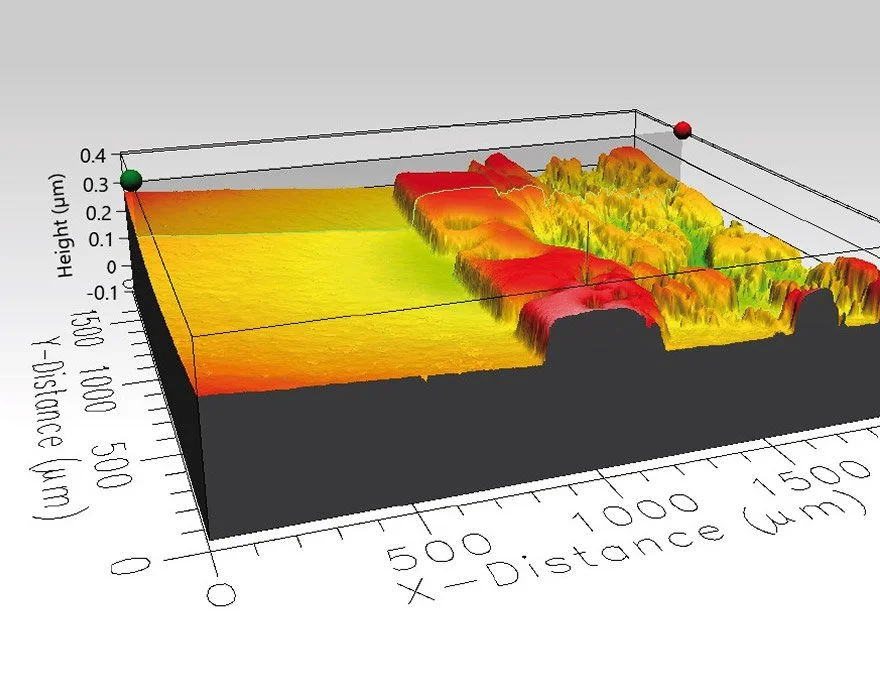
The Sensofar S neox 5-Axis is a state-of-the-art non-contact optical profilometer designed for high-precision surface metrology and three-dimensional surface characterization. Utilizing advanced optical technologies, including confocal microscopy, interferometry, and focus variation, the system provides accurate topographical measurements across micro- and nanoscales. Its unique 5-axis motorized stage enables the analysis of complex geometries and difficult-to-access surfaces with exceptional accuracy.
The S neox is widely used in materials science, dentistry, biomaterials, microelectronics, precision engineering, and industrial quality control for quantitative surface analysis and defect evaluation.
Non-contact 3D surface measurement
Integrated confocal, interferometry, and focus variation technologies
High-resolution surface topography imaging
Automated 5-axis motorized positioning system
Nanometer-scale vertical measurement resolution
Large-area surface mapping and stitching
Fast data acquisition and analysis
Quantitative roughness and texture evaluation
Suitable for transparent, reflective, and rough surfaces
Advanced surface metrology software
Surface roughness analysis
Dental material and restorative material evaluation
Biomaterials characterization
Coating and thin-film assessment
Wear and tribological studies
Microelectronics and semiconductor inspection
Precision manufacturing quality control
Corrosion and degradation analysis
Additive manufacturing research
Surface defect and texture analysis
Three-dimensional surface reconstruction
Surface roughness measurements (Ra, Rq, Rz, Sa, Sq)
Step-height and thickness measurements
Volume and area calculations
Surface waviness and texture analysis
Microstructure and defect evaluation
Large-area stitching and mapping
Quantitative metrology compliant with international standards
The Sensofar S neox 5-Axis is a state-of-the-art non-contact optical profilometer designed for high-precision surface metrology and three-dimensional surface characterization. Utilizing advanced optical technologies, including confocal microscopy, interferometry, and focus variation, the system provides accurate topographical measurements across micro- and nanoscales. Its unique 5-axis motorized stage enables the analysis of complex geometries and difficult-to-access surfaces with exceptional accuracy.
The S neox is widely used in materials science, dentistry, biomaterials, microelectronics, precision engineering, and industrial quality control for quantitative surface analysis and defect evaluation.
Non-contact 3D surface measurement
Integrated confocal, interferometry, and focus variation technologies
High-resolution surface topography imaging
Automated 5-axis motorized positioning system
Nanometer-scale vertical measurement resolution
Large-area surface mapping and stitching
Fast data acquisition and analysis
Quantitative roughness and texture evaluation
Suitable for transparent, reflective, and rough surfaces
Advanced surface metrology software
Surface roughness analysis
Dental material and restorative material evaluation
Biomaterials characterization
Coating and thin-film assessment
Wear and tribological studies
Microelectronics and semiconductor inspection
Precision manufacturing quality control
Corrosion and degradation analysis
Additive manufacturing research
Surface defect and texture analysis
Three-dimensional surface reconstruction
Surface roughness measurements (Ra, Rq, Rz, Sa, Sq)
Step-height and thickness measurements
Volume and area calculations
Surface waviness and texture analysis
Microstructure and defect evaluation
Large-area stitching and mapping
Quantitative metrology compliant with international standards